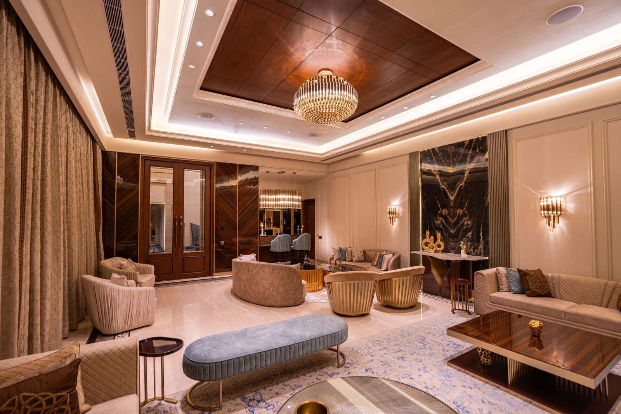
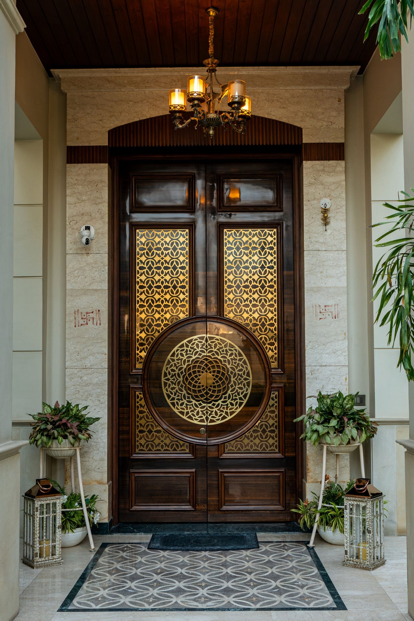
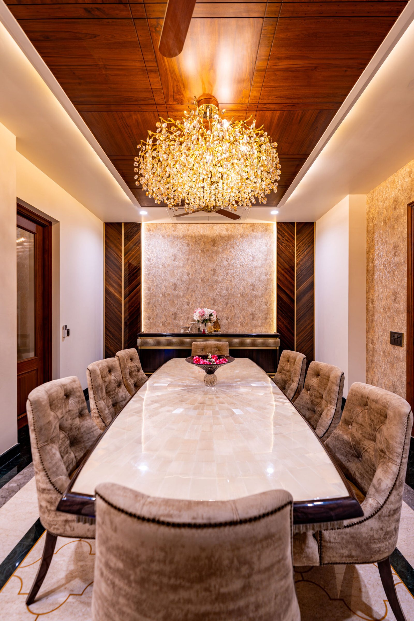
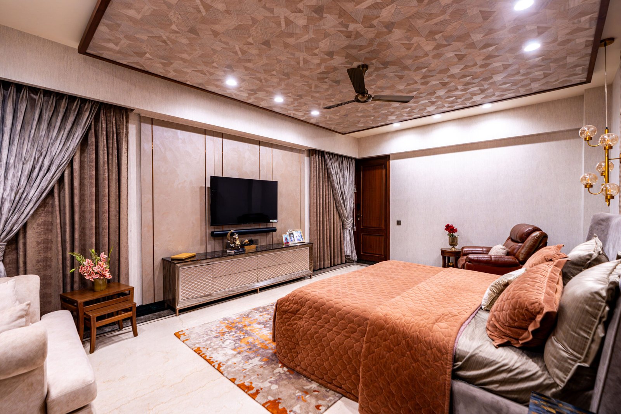
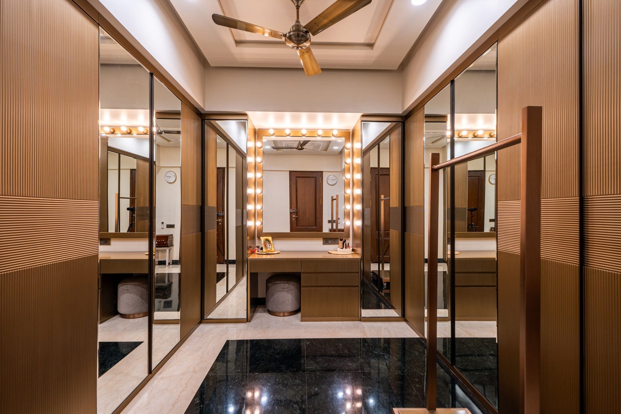
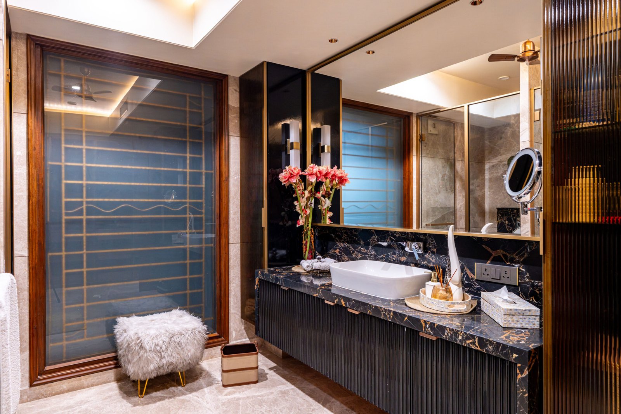
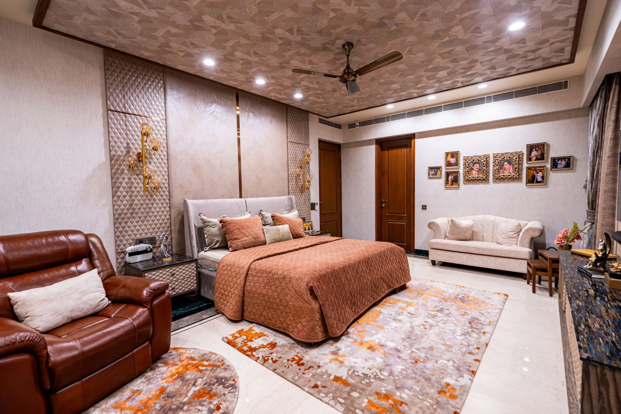
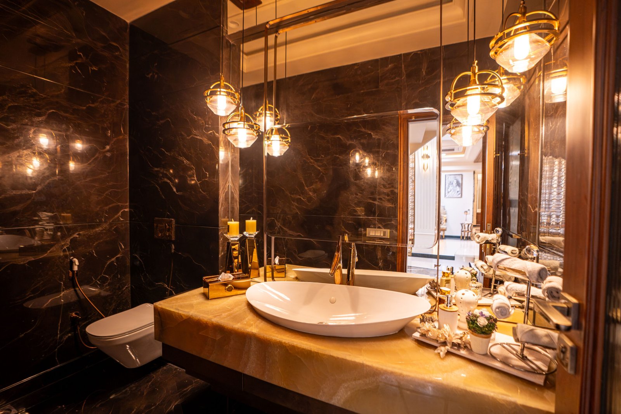
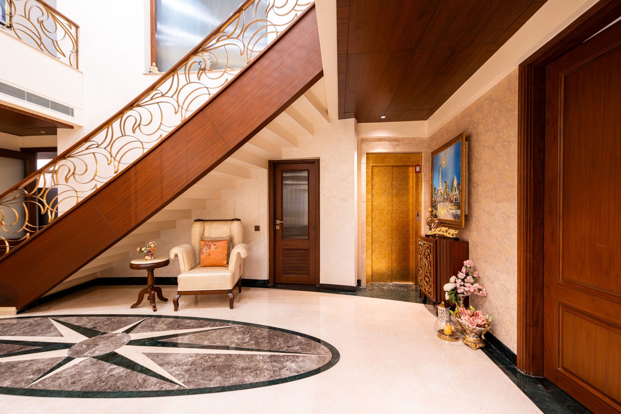
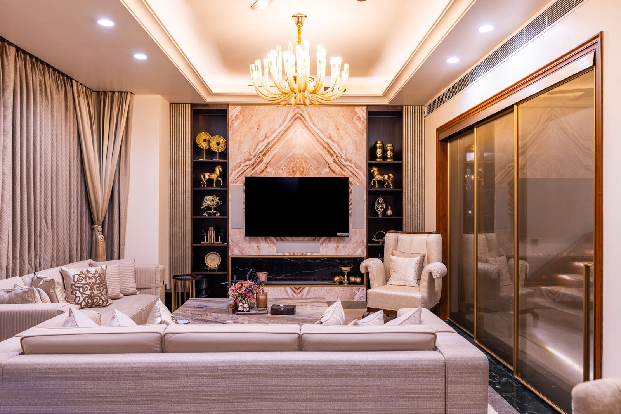
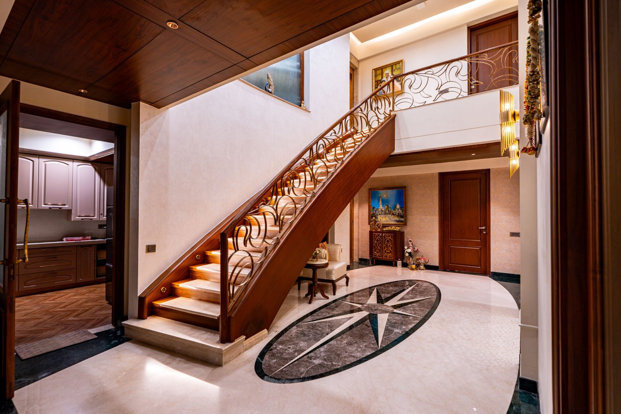
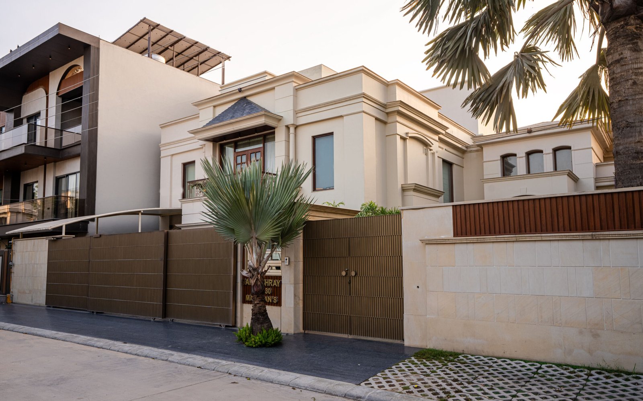
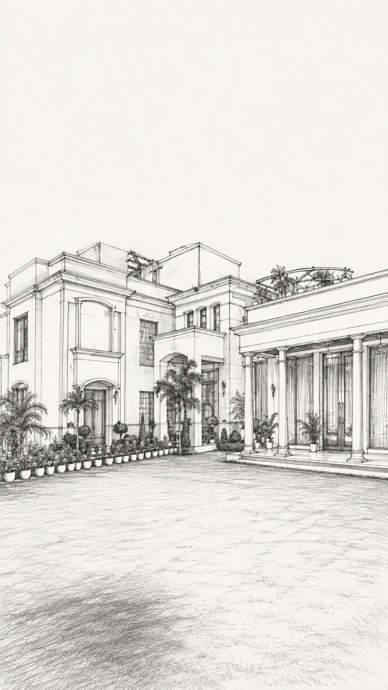
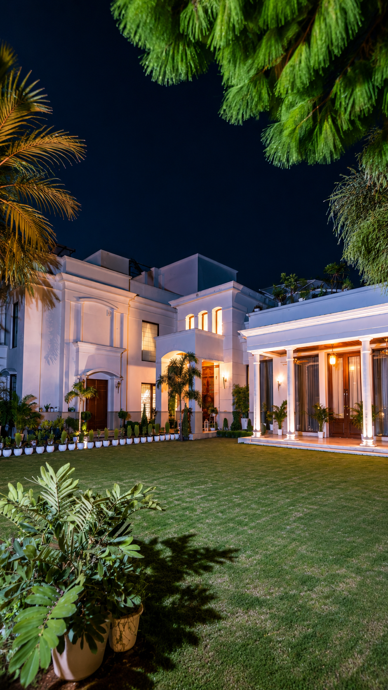
A double-height home organised around a single shaft of northern light.
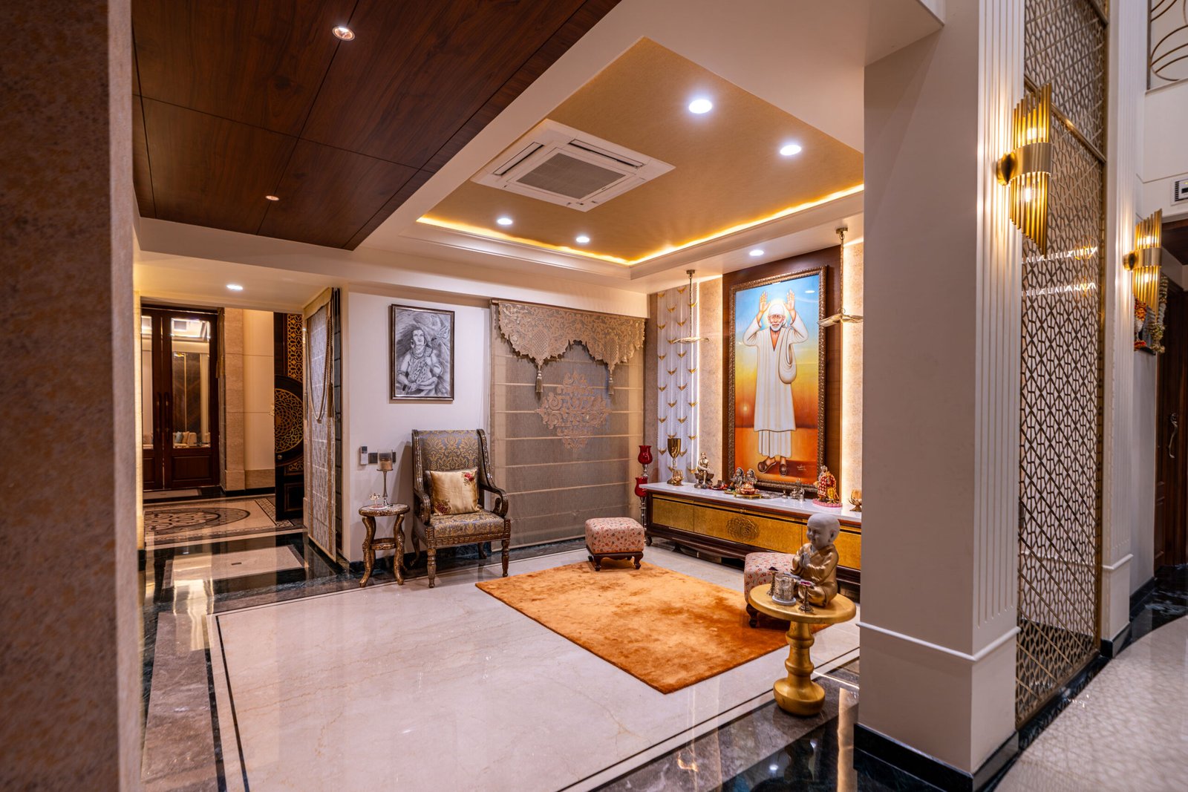
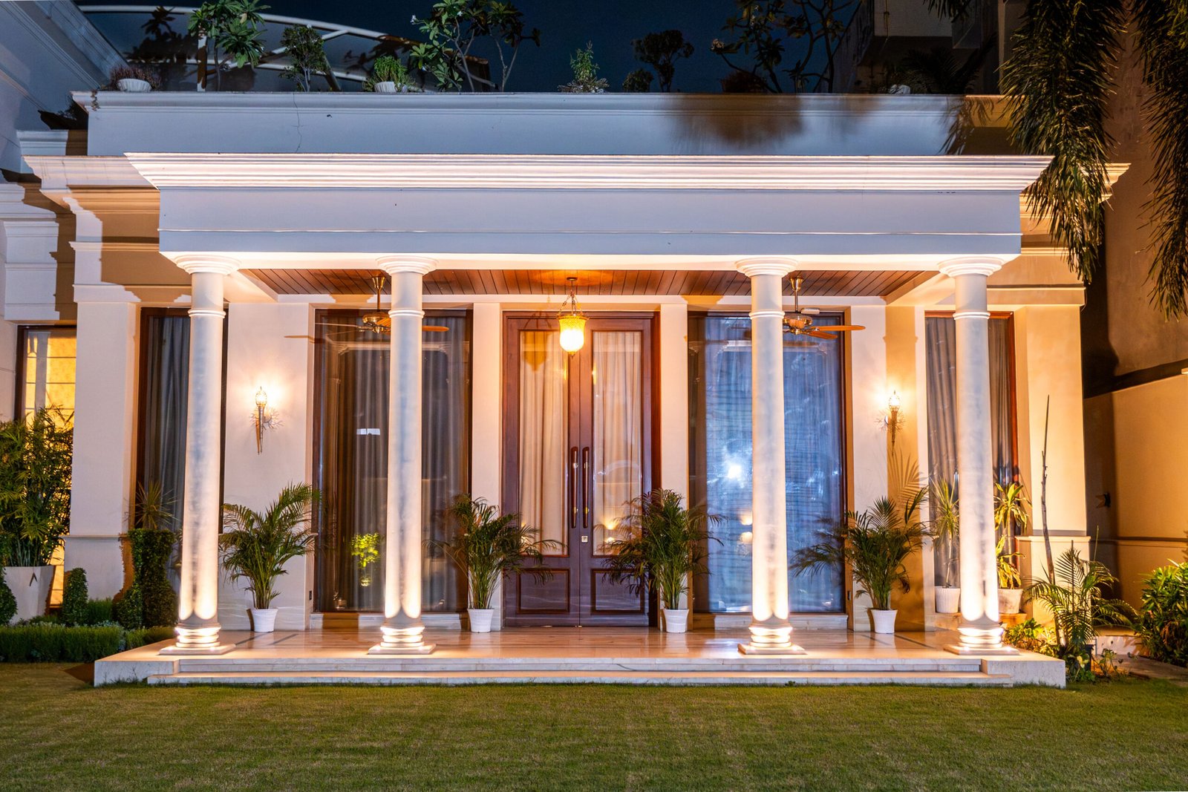
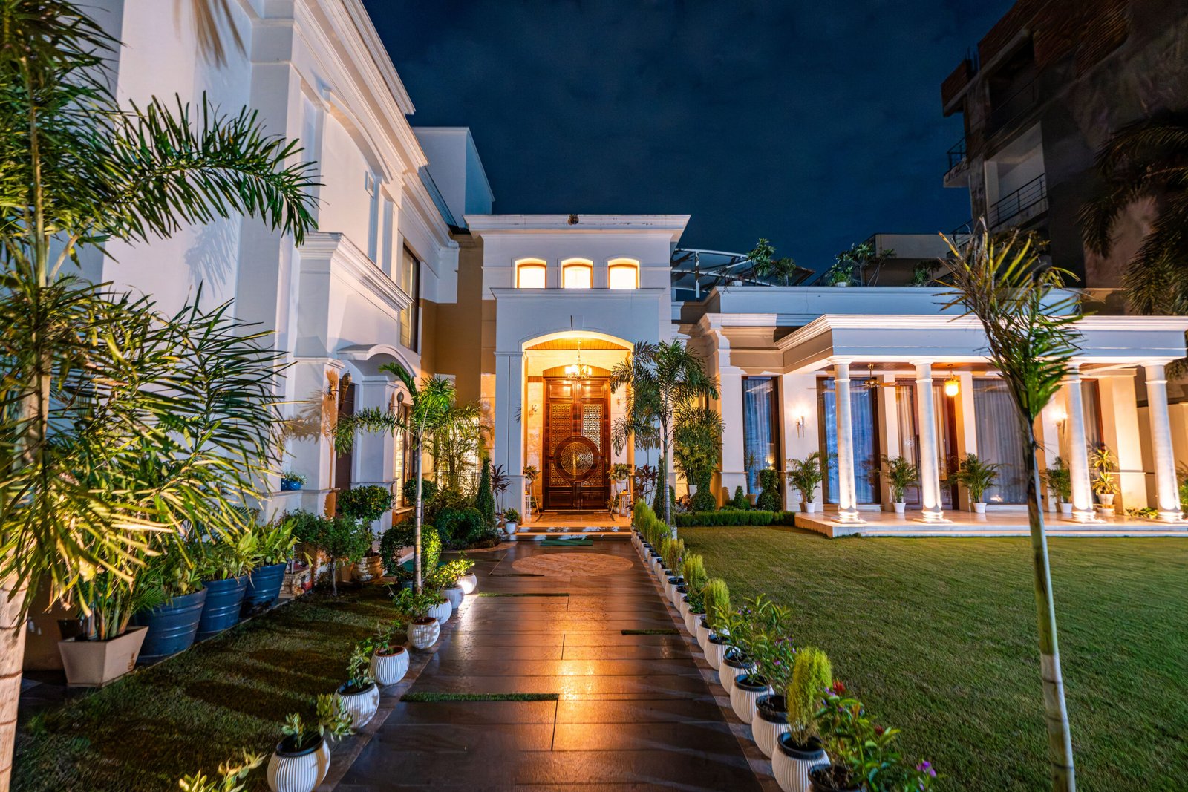
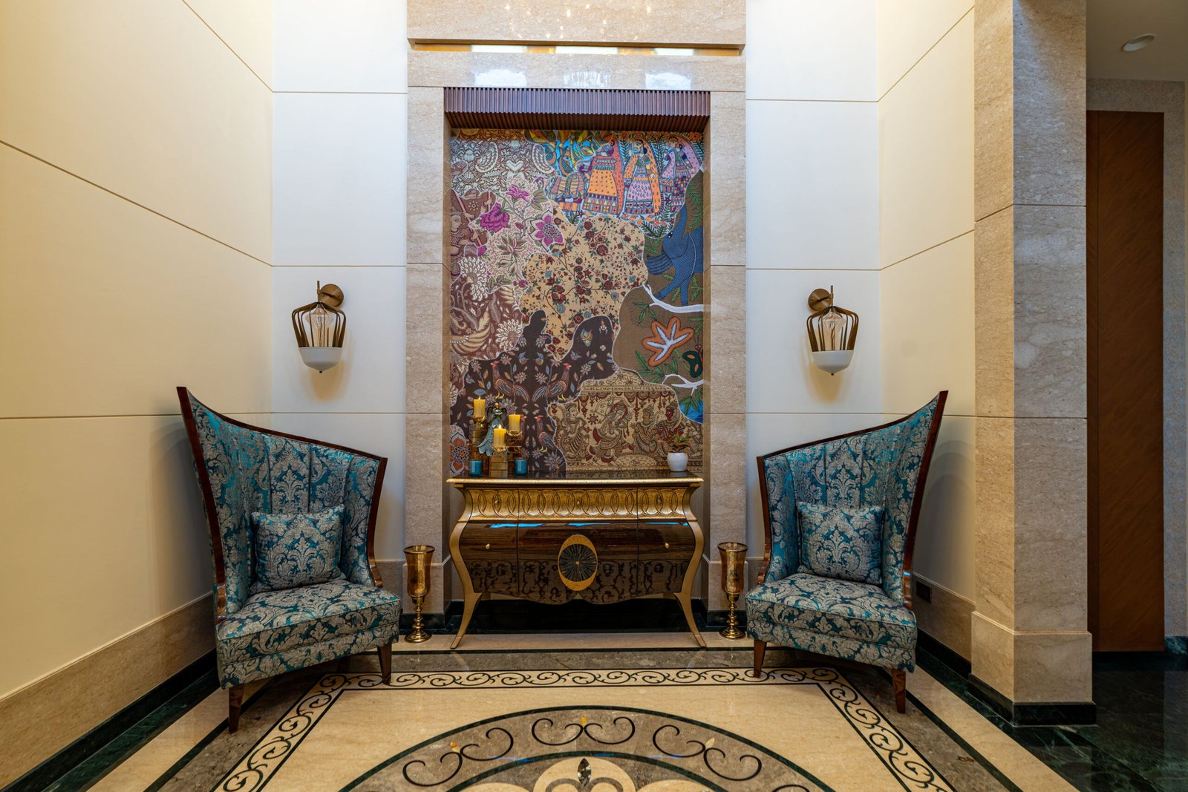
A family residence built around a central void that draws daylight deep into the plan. Rooms open toward a quiet courtyard, and a restrained material palette lets light do the work.