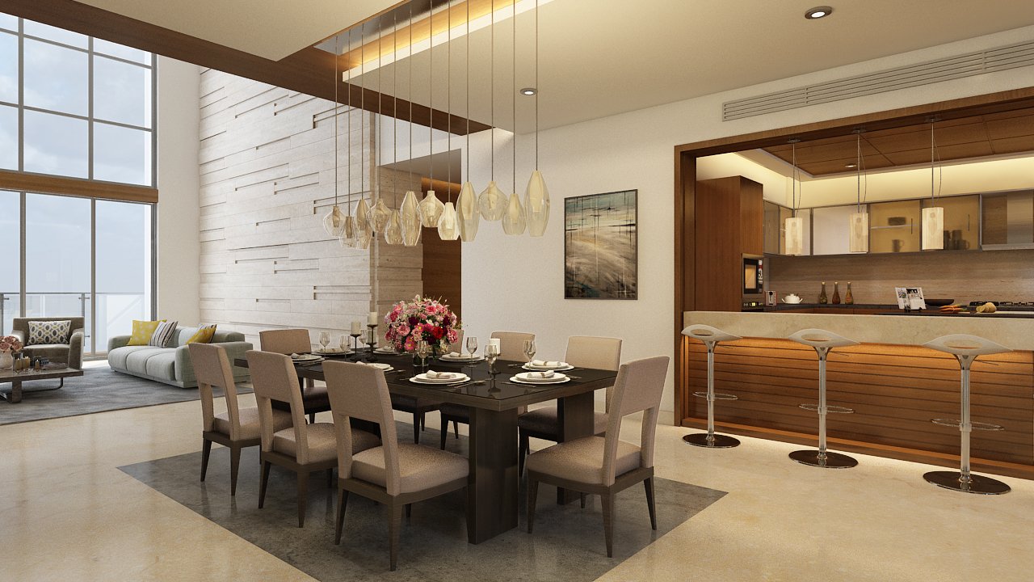
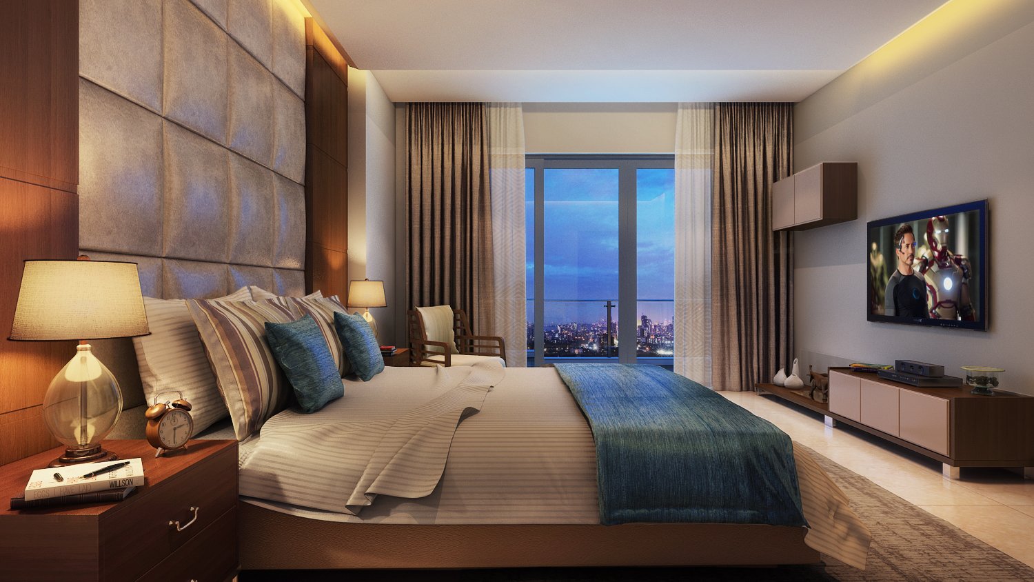
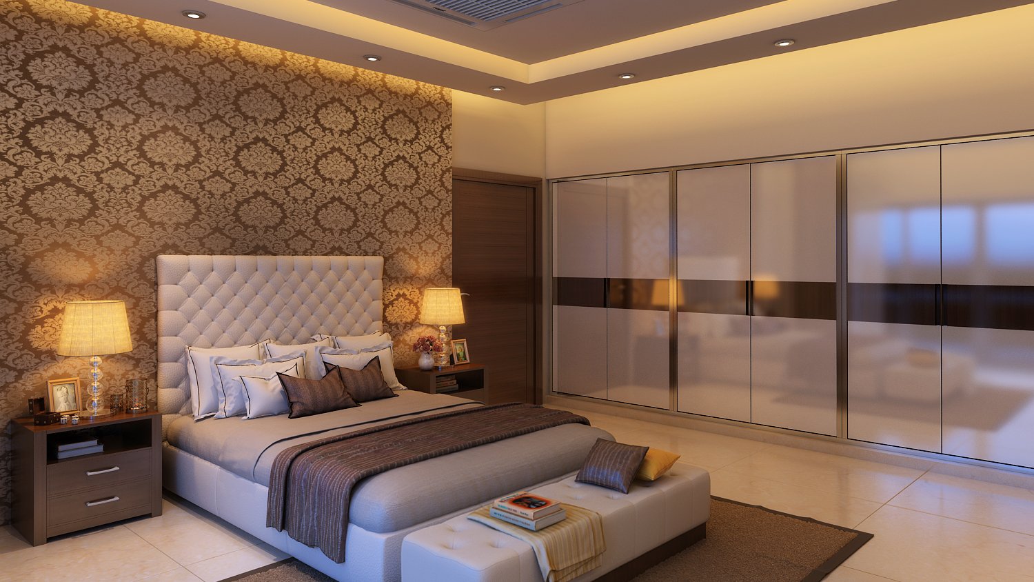
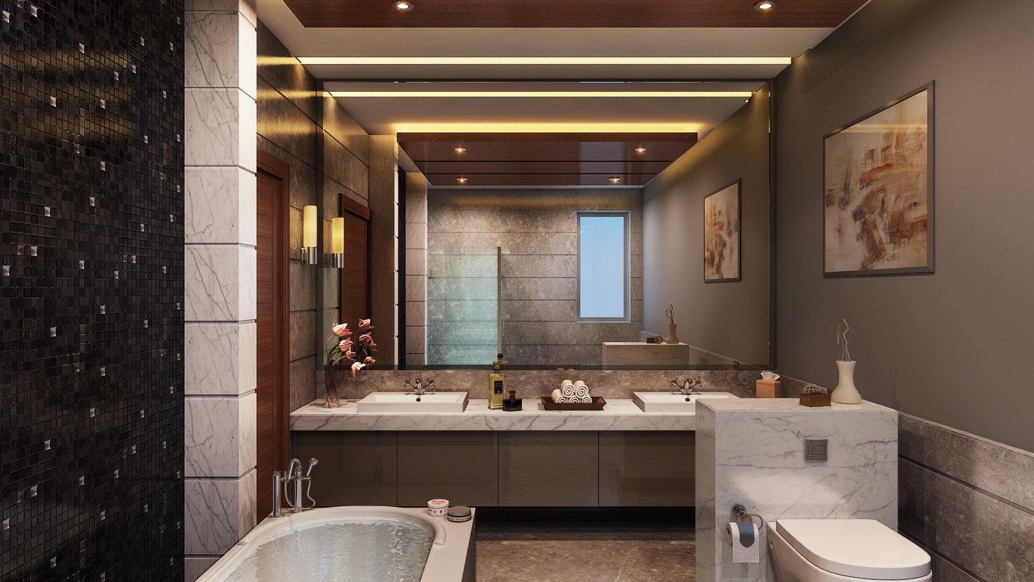
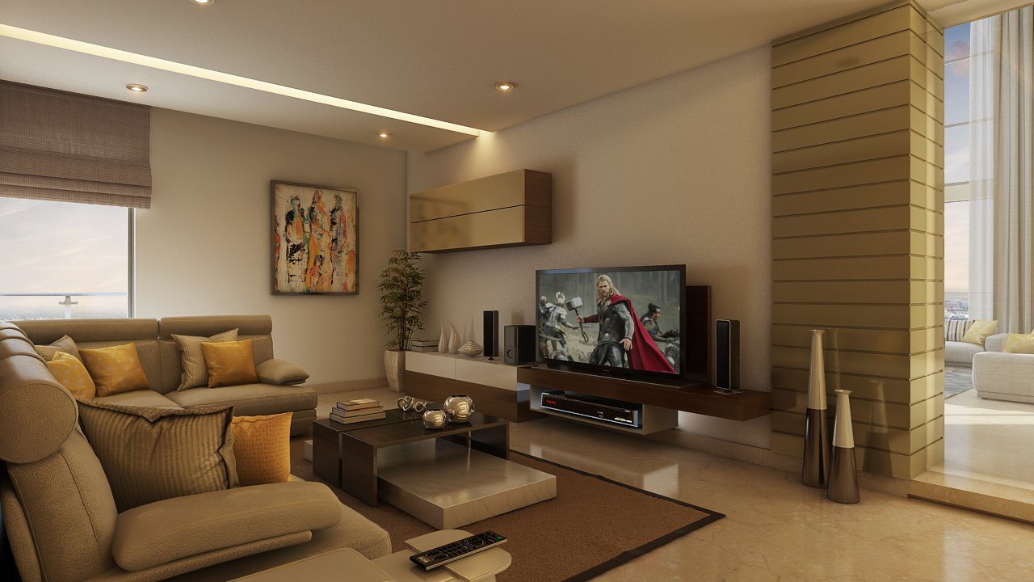
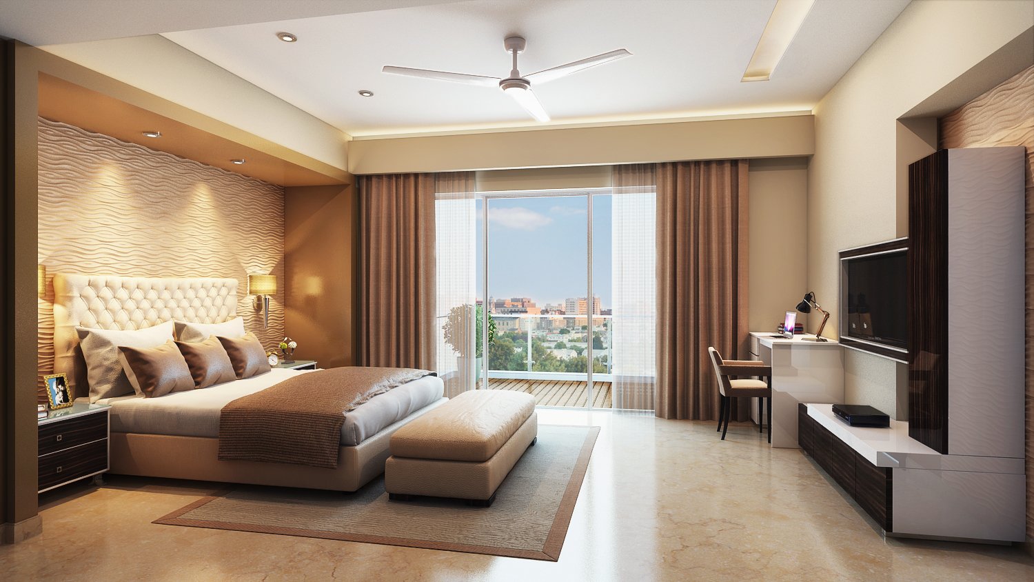
A double-height home organised around a single shaft of northern light.
A family residence built around a central void that draws daylight deep into the plan. Rooms open toward a quiet courtyard, and a restrained material palette lets light do the work.
LOCATION
NEW DELHI
YEAR
2024
AREA
6,200 sq ft
STATUS
COMPLETED
Materials
Materials
Concrete
Wood
Stone
Glass
Before / After
Drag to reveal the site as it was, and as it became.